
How to Retrofit KNX in an Existing Building
Plan a KNX retrofit for an existing building with a structured site survey, TP/RF/hybrid architecture, phased cutover, test plan, and lifecycle documentation.
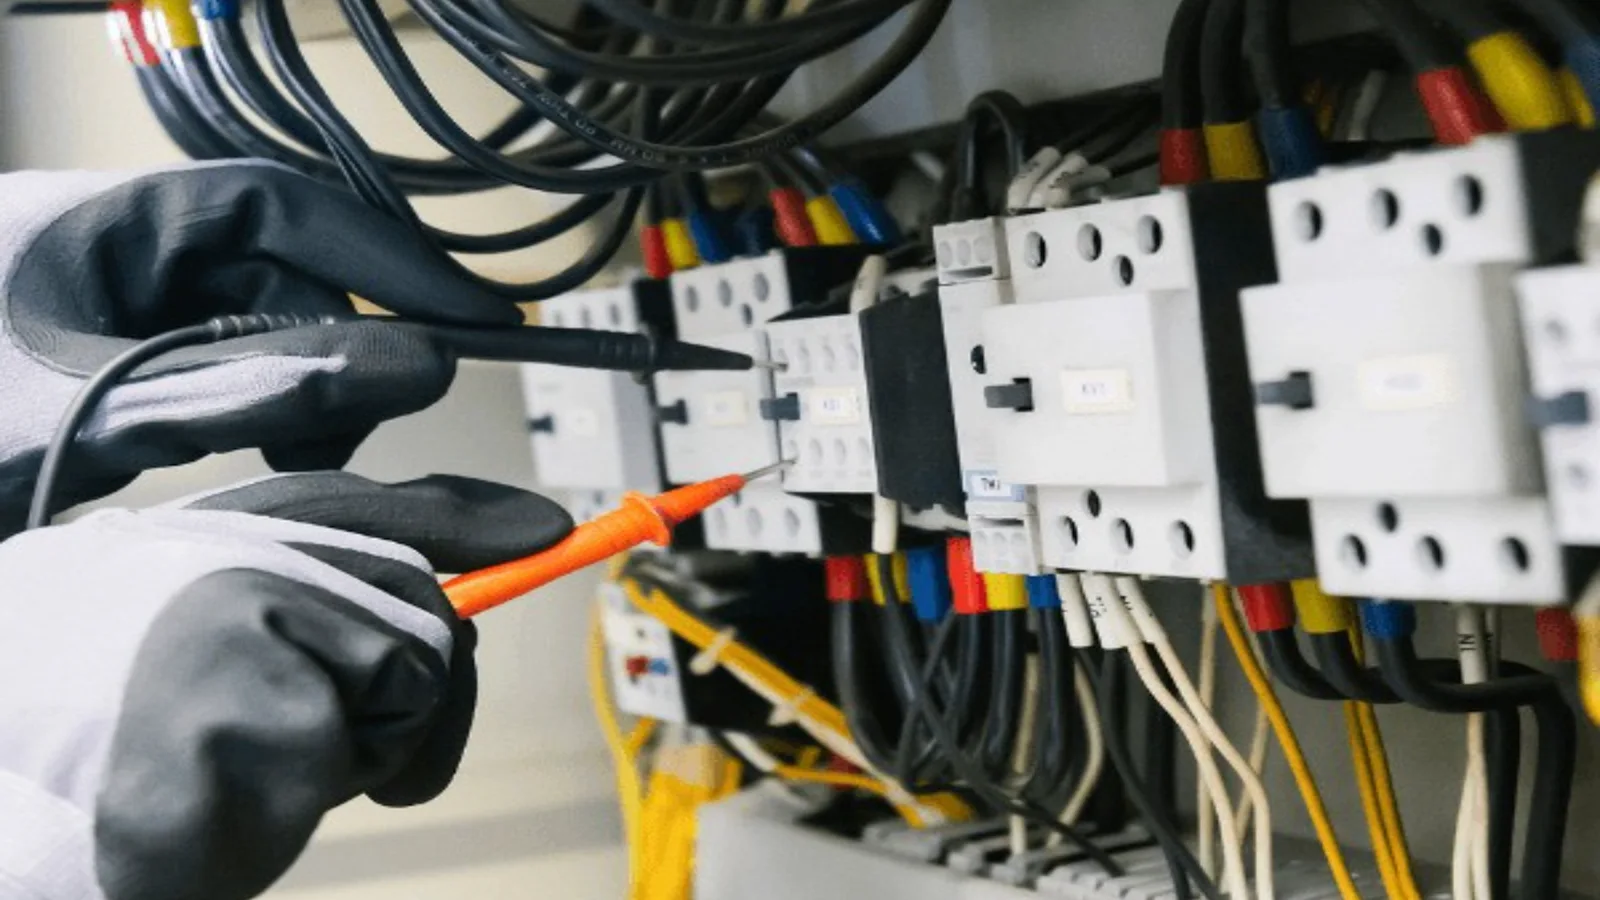
Retrofitting KNX is not mainly a product-selection exercise. It is an investigation and cutover project. The first deliverable should be a reliable picture of the existing building: circuits, cable routes, panels, operating hours, hidden constraints, and what must remain live.
KNX can be installed with twisted pair, RF, IP infrastructure, or a hybrid of these. The right mix depends on what the survey proves. Starting with “wireless everywhere” or “replace every switchboard” before that survey usually creates either an unreliable system or an unnecessary construction bill.
Decide what the retrofit is meant to fix
Write measurable outcomes before visiting the product catalogue.
| Existing problem | Useful project outcome | Evidence at acceptance |
|---|---|---|
| Lights left on in empty rooms | Presence/manual-ON control by defined zones | Timed absence tests and trend/sample checks |
| HVAC runs outside occupancy | Room modes linked to schedule and presence | Mode, valve/fan, and recovery tests |
| No central visibility | Selected status and alarms at facility interface | Point-to-point witnessed test |
| Frequent tenant changes | Reprogrammable room groups and documented spare capacity | Demonstrated change on a sample zone |
| Obsolete control system | Supported devices and recoverable project files | Backup, licence, and replacement procedure |
| Energy target without baseline | Metering plan before control claims | Pre/post data with comparable conditions |
“Make the building smart” is too vague for a retrofit scope. It does not tell the electrician which circuit to interrupt on Tuesday night.
The site survey: what to open, trace, and photograph
Allow real survey time. Old drawings are evidence, not truth.
Electrical distribution
Open representative panels under the site’s safety procedure and record:
- circuit identification and whether labels match the load;
- switching/contactors already in use;
- conductor size, neutral arrangement, and protective devices;
- panel space, cable-duct fill, heat, access, and door clearance;
- spare ways and upstream isolation;
- lighting driver types and LED inrush concerns;
- fire, emergency, security, or landlord circuits that must be excluded.
Trace enough end devices to understand the exceptions. In one room type, a wall switch may control a local contactor; in the next, the same-looking plate may carry mains directly to the luminaire.
Cable routes and building fabric
Inspect risers, ceiling voids, floor boxes, accessible containment, and routes between panels. Confirm fire stopping, compartment boundaries, heritage finishes, asbestos registers where applicable, and work-at-height access with the responsible specialists.
Do not assume an empty conduit is usable. Prove continuity, diameter, ownership, and destination.
Network and operational constraints
Record available LAN ports, VLAN policy, switch locations, UPS coverage, addressing, and cybersecurity ownership. Then record when rooms can be taken out of service, how much notice users need, and which loads cannot tolerate an unplanned interruption.
Those operational notes often decide the architecture more than the floor plan does.
Choose TP, RF, or hybrid by location
| Approach | Best fit | Main caution |
|---|---|---|
| KNX TP | Accessible cable routes, panel refurbishment, major ceiling work | Installation disruption and route/fire-stopping cost |
| KNX RF | Finished rooms where new bus cable is impractical | Radio survey, battery/service plan, range and construction effects |
| KNX IP backbone | Existing structured network between floors/panels | IT dependency, VLAN/multicast design, security, switch power |
| TP + RF hybrid | Wired core with wireless extensions at difficult points | Media-coupler location, RF domain planning, test ownership |
| Local I/O behind KNX | Existing conventional contacts/sensors can be retained | Input voltage, common reference, cable condition, status semantics |
KNX Association documentation describes TP/RF media couplers that allow runtime communication between KNX TP and KNX RF. That makes hybrid systems legitimate KNX designs, not an informal radio add-on. The coupler still needs correct topology, filtering, placement, and commissioning.
For a stone building, metal partitions, foil-backed insulation, plant rooms, and lift cores can change RF performance. Carry out a survey or representative mock-up with the intended devices. A phone’s Wi-Fi bars do not predict KNX RF coverage.
Reuse is a technical decision
Every retained item saves removal work but imports uncertainty. Give it a disposition in the survey register.
| Existing asset | Retain when… | Replace when… |
|---|---|---|
| Lighting circuit | Insulation, loading, identification, and control point are suitable | Condition is poor or grouping cannot support required control |
| Contactor | Coil/control and contact duty are known and serviceable | Chatter, wear, undocumented duty, or no useful feedback |
| Wall switch cable | Safe as a dry-contact/approved input circuit after redesign | It remains mains at the accessory or route is unknown |
| Temperature sensor | Range, signal, position, and calibration are usable | Proprietary/unknown characteristic or poor location |
| Network switch | Managed, supported, secured, and power-protected as required | Unmanaged/obsolete or no operational ownership |
| Old automation panel | Enough space, segregation, and condition for modification | Modification risk exceeds a planned new enclosure |
Never convert a mains switch cable to extra-low-voltage control based only on colour or an old drawing. Isolate, test, identify both ends, relabel, and update the electrical records under local rules.
Build the retrofit architecture room by room
A practical schedule includes each controlled load, existing control method, proposed KNX device, transmission medium, panel/location, feedback, temporary works, and cutover window.
Example:
| Item | Existing | Proposed | Cutover note |
|---|---|---|---|
| Office light row A | 230 V wall switch | Retain circuit; KNX TP relay in floor panel; dry-contact interface at wall | One-hour room isolation; prove neutral and inrush first |
| Meeting room dimming | Legacy 1–10 V controller | KNX/DALI gateway plus compatible drivers during ceiling renewal | Coordinate with luminaire contractor |
| Heritage room keypad | No acceptable cable route | KNX RF push button to TP/RF coupler | RF test at final plate position |
| FCU occupancy | Runs on fixed schedule | KNX presence state to approved FCU/BMS interface | Keep frost/plant safeties outside room automation |
This schedule becomes the basis for pricing, method statements, ETS objects, and witnessed tests.
Panel work usually controls the programme
Retrofit panels have less room and less certainty than new-build panels. Check module width, terminals, wiring bend radius, separation, heat dissipation, power supplies, couplers, manual override, and spare capacity.
If loads are decentralized, access above ceilings may replace panel congestion with maintenance difficulty. If loads are centralized, cable rework and outage time increase. There is no universally superior arrangement; choose the maintenance location the building can actually support.
Provide a temporary-control plan. During a phased cutover, users may need local manual switching while sensors, graphics, or the next floor are unfinished.
Phase the work around recoverable milestones
A useful sequence is:
- Freeze the survey and exception register.
- Bench-test representative devices and gateways.
- Build one pilot room or zone.
- Witness normal control, failure, and recovery.
- Update the standard room design from the pilot.
- Prepare panels and software off-site where possible.
- Cut over one contained area per approved window.
- Keep a rollback or safe manual state available.
- Soak-test before moving to the next area.
- Update as-built records every phase, not at project end.
The pilot should include the awkward conditions: deepest RF location, unusual driver, most complex room, or tightest panel. A perfect demonstration room next to the riser proves very little.
ETS and addressing for a live building
Create the final topology and naming convention before mass installation. Reserve addresses and group ranges for future phases, but do not mix temporary and final names without a migration record.
If KNX already exists, obtain the current ETS project and verify it against online devices. Do not assume the file labelled “final” is current. Back it up before connecting new media couplers, moving devices between lines, or changing group-address use; topology changes can require updated coupler filter tables.
For secure devices, plan certificate collection, storage, and access. A photograph of an FDSK left in a public snagging chat is not secure handover.
Commission the building, not just the bus
| Test group | What to prove |
|---|---|
| Electrical | Correct circuit, protection, load current/inrush, manual override |
| KNX communication | Device download, group telegrams, feedback, bus/load condition |
| RF | Operation at worst locations, repeated commands, battery indication, coupler path |
| Functional | Buttons, scenes, sensors, timers, HVAC modes, central commands |
| Failure | Bus loss, mains loss/recovery, IP outage, gateway restart, stuck input |
| Operational | Cleaning, security, after-hours, maintenance, tenant override |
| Documentation | Labels, drawings, ETS backup, test sheets, training |
For occupied rooms, revisit after several days. False vacancy, radio retries, wrong timeouts, and user workarounds are not always visible during a ten-minute witness test.
Budget for uncertainty explicitly
Use allowances tied to evidence: percentage of untraceable circuits, number of destructive inspections, out-of-hours shifts, access equipment, temporary controls, driver replacements, builder’s work, fire stopping, and making good.
Keep a risk register with owner and decision date. Hiding every unknown inside a single “contingency” line makes changes harder to evaluate.
Handover for the next alteration
Deliver the final ETS project, electrical schematics, topology, group-address list, RF domain and coupler record, network details, device certificates, firmware list, backups, test results, user instructions, and known limitations.
Add photographs of modified panels and concealed device locations. In retrofit work, a good photo with a drawing reference can save more future time than another page of general description.
FAQ
Can KNX be installed without rewiring the whole building?
Yes. KNX RF, reused conventional inputs, local actuators, and IP backbones can reduce new cabling. The exact solution depends on circuit condition, routes, radio performance, and functional scope.
Is KNX RF reliable enough for a retrofit?
It can be when designed and tested as an RF system. Survey the construction, locate media couplers correctly, define battery/service needs, and test worst-case positions with the intended products.
Can existing wall switches be reused?
Often the switch mechanism or cable route can be reused through an approved KNX input/interface, but the existing voltage, cable condition, function, and both endpoints must be verified first.
Should an occupied building be converted floor by floor?
Usually a contained phased approach reduces risk. The best boundary may be a floor, panel, tenant area, or operating department—whichever can be isolated, tested, and rolled back safely.
Technical references
- KNX Association, KNX RF communication and TP/RF media couplers
- KNX Association, KNX RF for extensions and retrofit applications
- KNX Association, couplers and filter-table changes in ETS
- KNX Association, KNX media and technology overview
- KNXmart, common KNX wiring mistakes
- KNXmart, KNX commissioning process
A good retrofit leaves fewer mysteries than it found: every retained circuit is understood, every new control path is testable, and the next phase can start from trustworthy records.